


Modern Mountain Architecture: A Custom Homestead in Talking Rock, Georgia

Updated: Aug 20
Designing a Modern Multi-Generational Homestead in Talking Rock, Georgia
When designing a custom home from the ground up, the land itself should shape every major decision. This was exactly the case for a recently designed multi-generational compound in Talking Rock, Georgia—one of the most layered and site-driven projects in the Reynard Architectural Designs portfolio.
Conceived as a sweeping property intended to house two adjacent residences for a close-knit family, the project required a meticulous approach. Led by lead architect James Knight, the Reynard team worked closely with the homeowners across each design phase—Discovery & Schematic Design, Design Development, and Engineering—to deliver a fully resolved, breathtaking contemporary rural home.

Here is a look into the architectural design narrative of this stunning Pickens County retreat.
The Site: Starting from Scratch
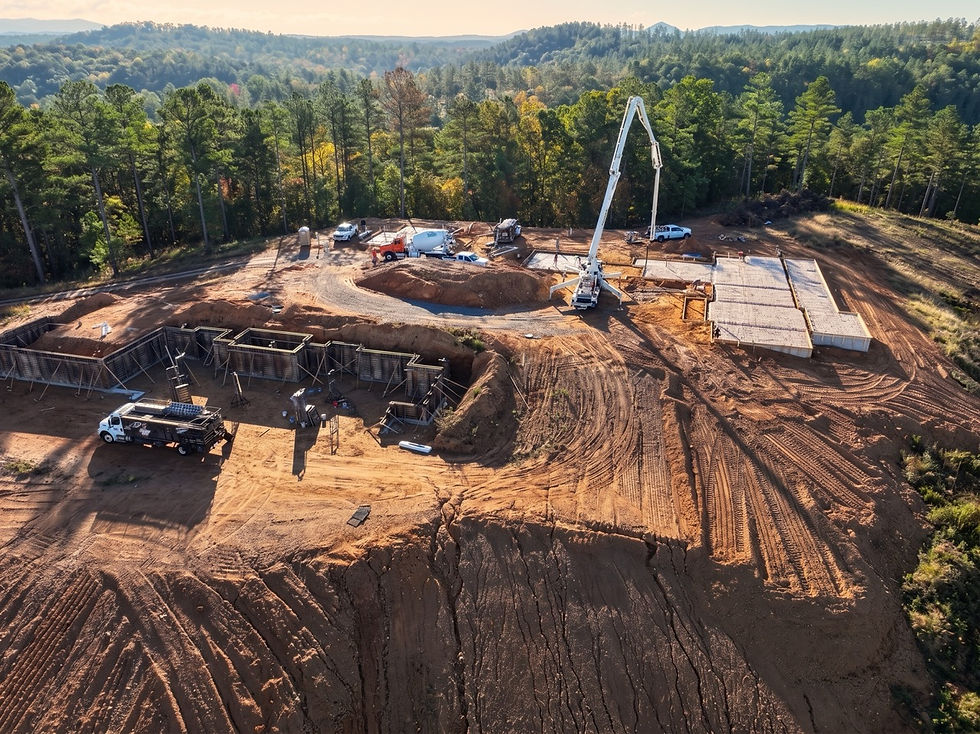
The project began with raw, undeveloped land and a grand vision. In the summer of 2022, James Knight and managing partner Jack Baldwin visited the property alongside the clients. The site presented both extraordinary opportunity and real complexity, featuring sweeping views from south to west and a river running directly through the parcel.

From the outset, James identified the need to navigate regulatory buffer zones, including Georgia’s residential guidelines requiring a minimum 50-horizontal-foot setback from primary trout waters. Working through topographic challenges and natural clearings, the Reynard Architectural Designs team utilized contour mapping to strategically site the home to maximize grade profiles and view orientations.
The homeowners were highly proactive, immediately beginning ground infrastructure, including a 3,200-foot gravel driveway, water drilling, and electrical placement, setting a fast-paced stage for the architectural concepts.
Mountain Modern Architecture: The Three-Section Concept
In the schematic design phase, James Knight delivered a stunning mountain modern architecture conceptual layout for a 3,085-square-foot primary home. To achieve the overarching goal of maximizing the southern and western views, the custom home was composed of three distinct, sequenced sections:

Section 1 — The Main Suite: Located at the southernmost end for optimal privacy, this suite was conceived as a fully autonomous retreat featuring a private deck, large walk-in closet, and a modern, divided-vanity bathroom.
Section 2 — The Main Living Hub: A double-height great room anchors the home's social heart. The roof opens dramatically upward to a loft that overlooks the space below. The kitchen services both a screened porch and a dining space, featuring folding glass doors that seamlessly erase the boundary between indoor and outdoor living.
Section 3 — The Private Wing: Separated from the main living area by a rammed earth wall—one of the project's most distinctive architectural moves—this wing contains a private living room and guest accommodations. James Knight extensively researched prefabricated rammed earth panels to make this ambitious material choice buildable. It provides thermal mass, a textural counterpoint to the home's glass and metal, and a grounded psychological weight.
The Compound & Site Plan
Beyond the primary residence, the site plan evolved into a highly functional compound. James responded to the family's practical needs by designing a semi-detached garage connected via a covered walkway, as well as a separate 3-car garage with a rear workshop and an open-side working bay.

The outdoor living spaces were designed to rival luxury resorts. The architectural team introduced a two-level infinity pool, featuring an upper soaking tub that cascades into a deep swim zone. Framed by a grill station and covered dining, the pool area perfectly captures the sweeping mountain views.
Architectural Interiors & Materiality
The architectural design philosophy was driven by a clear mandate from the homeowners: a contemporary rural home with wood and metal elements, but absolutely no "cabin" feel.
James integrated this modern sensibility into the house's very bones. The interior architecture prioritizes natural light ("windows, windows, windows") and abundant, clever storage. The kitchen features ceiling-height cabinetry, dual islands, and an apron sink positioned to frame the exterior views.


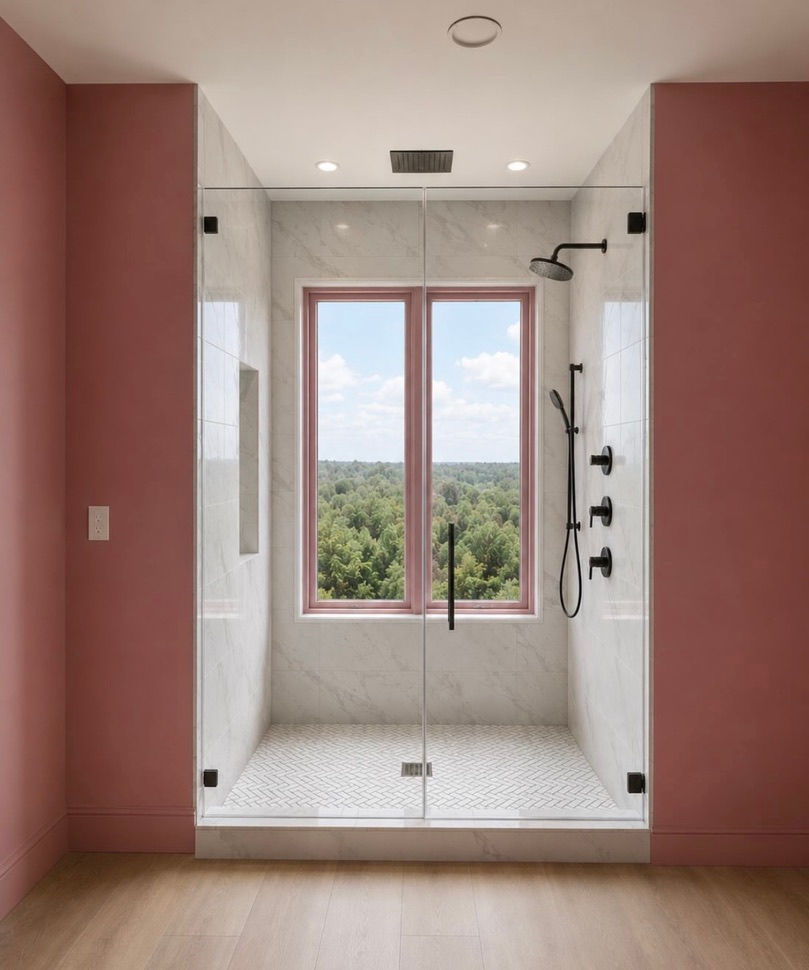


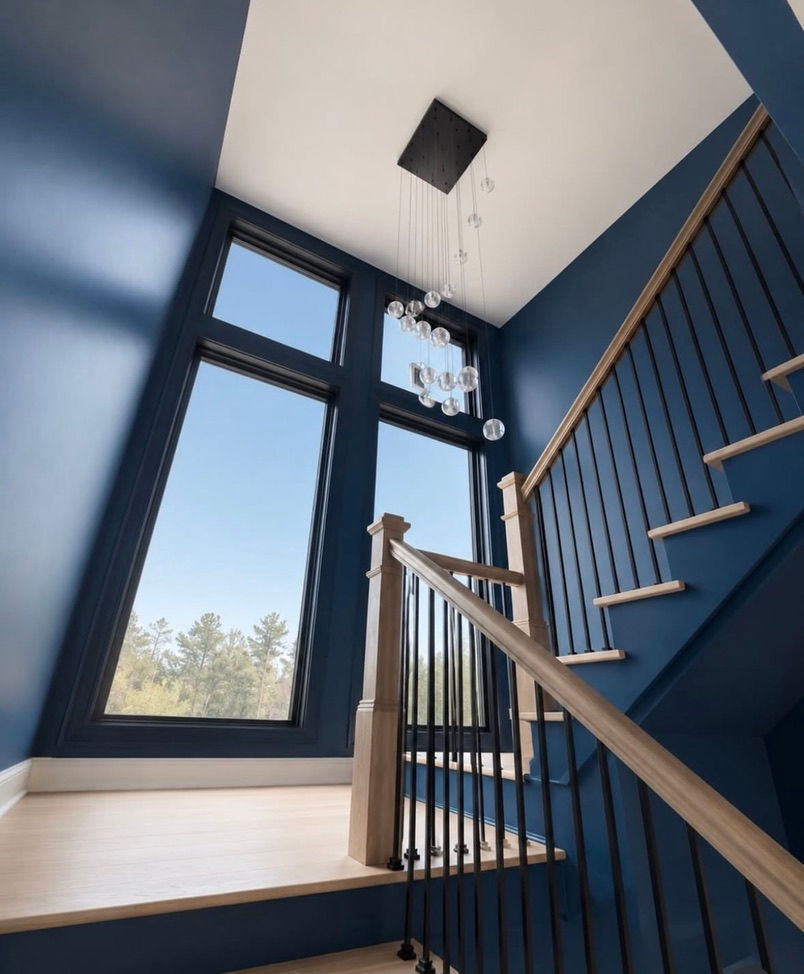

The building envelope itself is highly engineered, featuring a low-maintenance metal roof, a tight ICF (Insulated Concrete Form) building envelope, whole-house air filtration, smart home systems, and a windowless interior safe room for severe weather.
Design Development and Engineering
During our architectural detailing phase, James Knight led significant design refinements. One of the most impactful design pivots was rethinking the roofscape. James simplified the initial complex roof lines into a sleek, low-pitch 2/12 roof. This less visually busy, highly resolved structure opened cleanly toward the views. The double-height great room’s open-span roof structure required careful engineering, showcasing the Reynard team's technical expertise.
Other elevated architectural details were added, such as built-in bookcases in the transition hallway leading to the main suite, giving transition spaces as much character as the primary rooms. By the spring of 2023, the engineering was approved, and the comprehensive construction documents were prepared for permitting and construction.
Modern Rural Architecture in North Georgia
"Hundreds Acres" in Talking Rock, GA residence beautifully resolves the tension between modern luxury and natural surroundings. Through its three-zone floor plan, vertical drama, infinity pool, and the singular use of a rammed earth wall as a spatial anchor, the home lives large without ever feeling institutional.
Are you looking to build a custom, site-driven home in Georgia or beyond? Discover more about our process and explore our portfolio of bespoke residential architecture at Reynard Architectural Designs.


Comments