


North Georgia Custom Home Architecture
Designing a home in North Georgia requires an intimate understanding of the land itself. From the steep, wooded ridges of Blue Ridge to the peaceful waterfronts of Blairsville, the topography dictates the architecture.
At Reynard Architectural Designs, we step away from rigid, cookie-cutter stock plans. Led by North Georgia custom home architect James Knight, our practice focuses on site-specific design—creating bespoke homes that honor your lifestyle while seamlessly integrating with the rugged natural beauty of the region.


Design Story: Create a unique short term rental while optimizing views on a small lot surrounded by trees.
Completed Construction: 2023
Site details: .63 acres in Cherry Log, GA
Architectural style: Modern Mountain Rustic Treehouse
Square footage: 1,082 heated sq ft
2 Bedrooms 2 Bathrooms
Reynard far exceeded our expectations as an architectural design team. Their professionalism, communication, responsiveness and creative passion made our home design process a dream.
The Reynard team has become friends. Our home building moved further and faster than we could have imagined!
Marci and Kevin Robinson
Looking for a Custom Home Architect in North Georgia
Building your dream home in the North Georgia mountains shouldn't mean fighting the land. Navigating the extreme topographies of Fannin, Gilmer, Pickens, Towns and Union counties requires a specialized architectural approach that respects steep slopes, complex soil dynamics, and shifting sun exposure.
At Reynard Architectural Designs, led by architect James Knight, we turn challenging high-elevation lots into breathtaking custom homes. Whether your property sits on a wooded ridge in Jasper or Ellijay, overlooks the waters of Blue Ridge and Mineral Bluff, or captures the expansive vistas of Blairsville, Hiawassee, and Young Harris, we deliver full conceptual designs optimized for your land.
Explore every angle of your home before breaking ground with our immersive 3D 'digital twin' renderings, and move forward with absolute confidence using our permit-ready construction plans.
Stop Dreaming


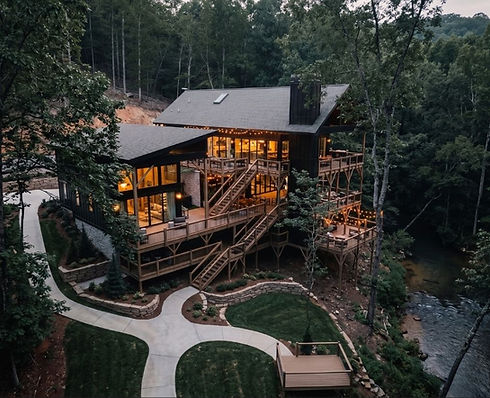
A luxurious custom mountain retreat in Talking Rock, GA. Designed by James Knight (Reynard Architectural Designs), this stunning riverside home features multi-level outdoor living spaces and floor-to-ceiling glass that seamlessly blend the indoors with the natural forest.

The private quarters feature custom-built wooden bunk beds that maximize spatial efficiency. The deep-toned wall finishes create an intimate, cocoon-like atmosphere that contrasts beautifully with the natural wood grain, emphasizing the project's immersive mountain aesthetic.

The chef's kitchen employs a high-contrast material palette, anchoring the space with dark base cabinetry. Illuminated floating wood shelves against a textured white subway tile backsplash provide functional display space while adding ambient warmth to the sophisticated design.

The primary living area features soaring vaulted ceilings and expansive sliding glass doors that dissolve the barrier between interior and exterior. The material palette balances moody, sophisticated furnishings with the organic textures of the forest canopy visible beyond the glazing.

The exterior facade showcases the striking dark cladding juxtaposed with warm, multi-tiered wooden decks. The design prioritizes outdoor programming, utilizing string lights and expansive glazing to blur the boundary between the built environment and the rugged landscape.

Site context aerial demonstrating the "Rivertop" project's seamless integration into the dense forest canopy. The 2.53-acre lot provides a secluded envelope for the 3,308 sq. ft. structure, maximizing proximity and sightlines to the adjacent rushing creek.
Design Story: Conquer the steeply sloped terrain above Talking Rock Creek to design a family creek side retreat.
Completed Construction: 2025
Site Area: 2.53 Acres
Primary Residence: 2,738 Heated Sq. Ft 4 bedrooms 4.5 bathrooms
Attached ADU: 570 Heated Sq. Ft.
Total Heated Area: 3,308 Sq. Ft.


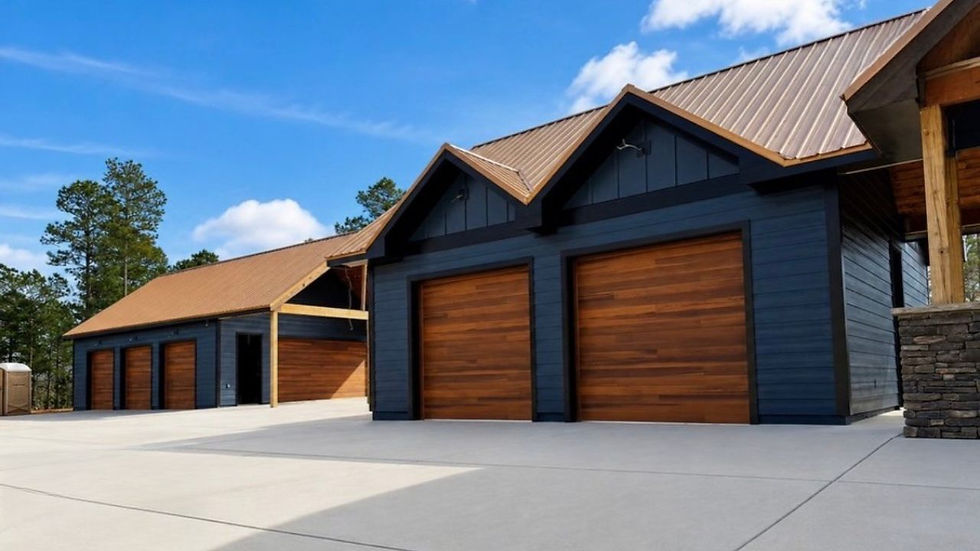
Design Story: Architecturally design a rustic mountain contemporary home on a sprawling nearly 300 acre lot, the family homestead and site plan had to be architecturally laid out to maximize views and minimize land disturbance.
Completed Construction: 2024
Site Area: 286 .Acres
Primary Residence: 5,876,Heated Sq. Ft 3 bedrooms 2.5 bathrooms




Design Story: Our clients came to us with a creative architectural design that needed to meet Architectural Review Board requirements in the Highland Park community of Blairsville, GA but still stand out in the community as a distinct modern mountain home for a large family.
Completed Construction: 2024
Site Area: .44 .Acres
Primary Residence: 5,831 Heated Sq. Ft 5 bedrooms 5.5 bathrooms


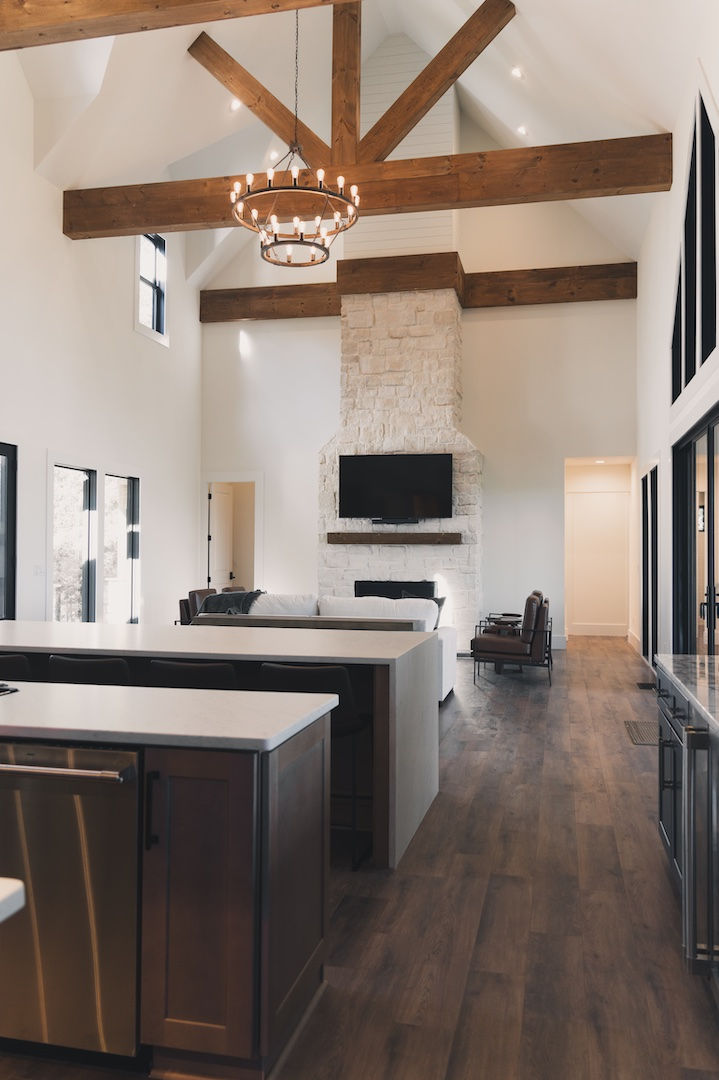


Hemlock Cove in Ball Ground, GA, is a custom family home designed with our clients by architect James Knight of Reynard Architectural Designs. This charming residence harmoniously blends traditional design with modern, functional spaces, showcasing distinctive blue siding, a warm stone fireplace, and a natural, light-filled interior that embodies the essence of North Georgia living.


Design story: Kim and Nat approached us with to create architectural design for their custom mountain home in Hiawassee, GA that captured their unique sense of style but stayed within a stated budget. Through the design process, architect James Knight was able to highlight their personality and design a home that was within their means.
Completed Construction: 2025
Site Area: .35 Acres
Primary Residence: 2,332 heated sq feet. Total Bed/Bath: 3 Bedrooms / 3.5 Bathrooms.


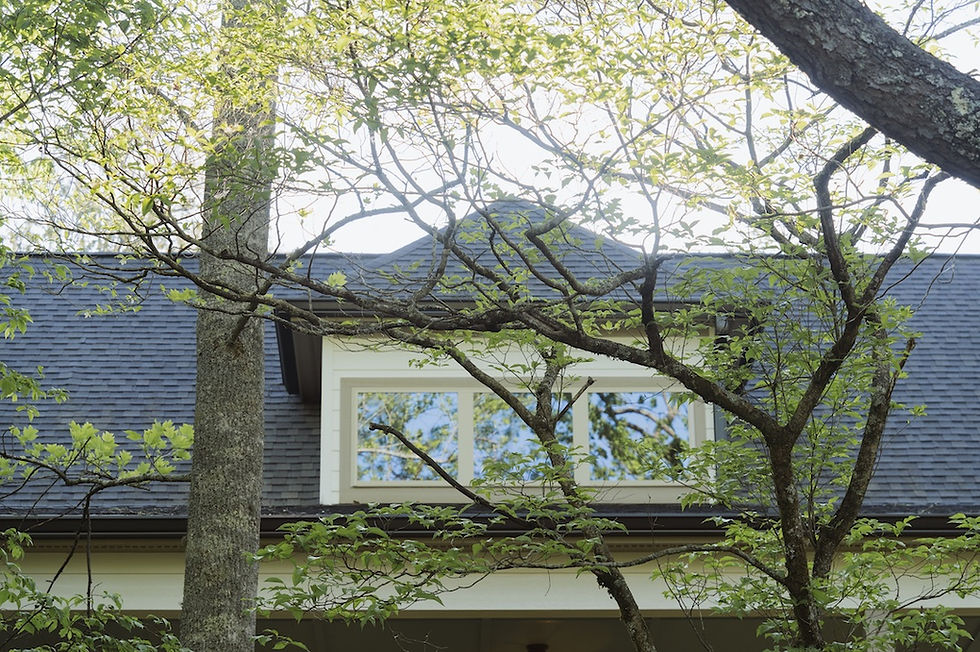


Design Story: The existing home on this property required demolition and a new design on the lakefront property. North Georgia architect James Knight designed a new custom home that retained some of the original house's character while providing the family with much needed space.
Completed Construction: 2022
Site Area: .44 .Acres
Primary Residence: 3,432 heated sq feet. Total Bed/Bath: 5 Bedrooms / 4 Bathrooms.

A multi-story rustic mountain-style home (designed by architect James Knight of Reynard Architectural Designs) situated on a steep, wooded hillside overlooking Lake Nottely in Blairsville, Georgia
Go to link


