


Morning Dove: Designing a Purposeful Mountain-Valley Single-Family Custom Home in Young Harris, GA


See more photos of Morning Dove in our architectural portfolio.
In the spring of 2024, a young couple in Young Harris, GA, approached us to design a single-family custom home residence built from the ground up on their private 4.5-acre mountain-valley property in North Georgia. Rather than churning out a set of standard floor plans, they were seeking to partner with an architect for a carefully curated design that reflects their lifestyle, aesthetic preferences, construction budget, and family needs.
What set the project apart from the beginning was our client’s background. As a seasoned construction professional, he brought a sharp technical lens to every discussion. He spoke fluently about framing, structural logic, and site sequencing.
Of course, not every client of ours needs to come to us with a high level of general contracting knowledge. Still, we have found that the tighter the coordination between architect and builder, the more likely the home is to be built accurately to the initial architectural vision.
Laying the Groundwork: Single-Family Custom Home Design Philosophy & Wish List
Before the initial design charrette, the clients populated their digital project board (we use Monday.com for each of our architectural design projects) with rich inspiration images, establishing key architectural priorities.

They shared a detailed design brief that incorporated large windows in the family room and living room — an abundance of natural light flowing through the spaces where her family would spend the most time. For the kitchen, she envisioned a breakfast nook: not just a corner with a table, but a proper room — squared off, with its own identity and windows wrapping around it. Behind the kitchen, she pictured a butler's pantry with a separate refrigerator and dedicated space for smaller appliances, freeing the main kitchen from clutter.
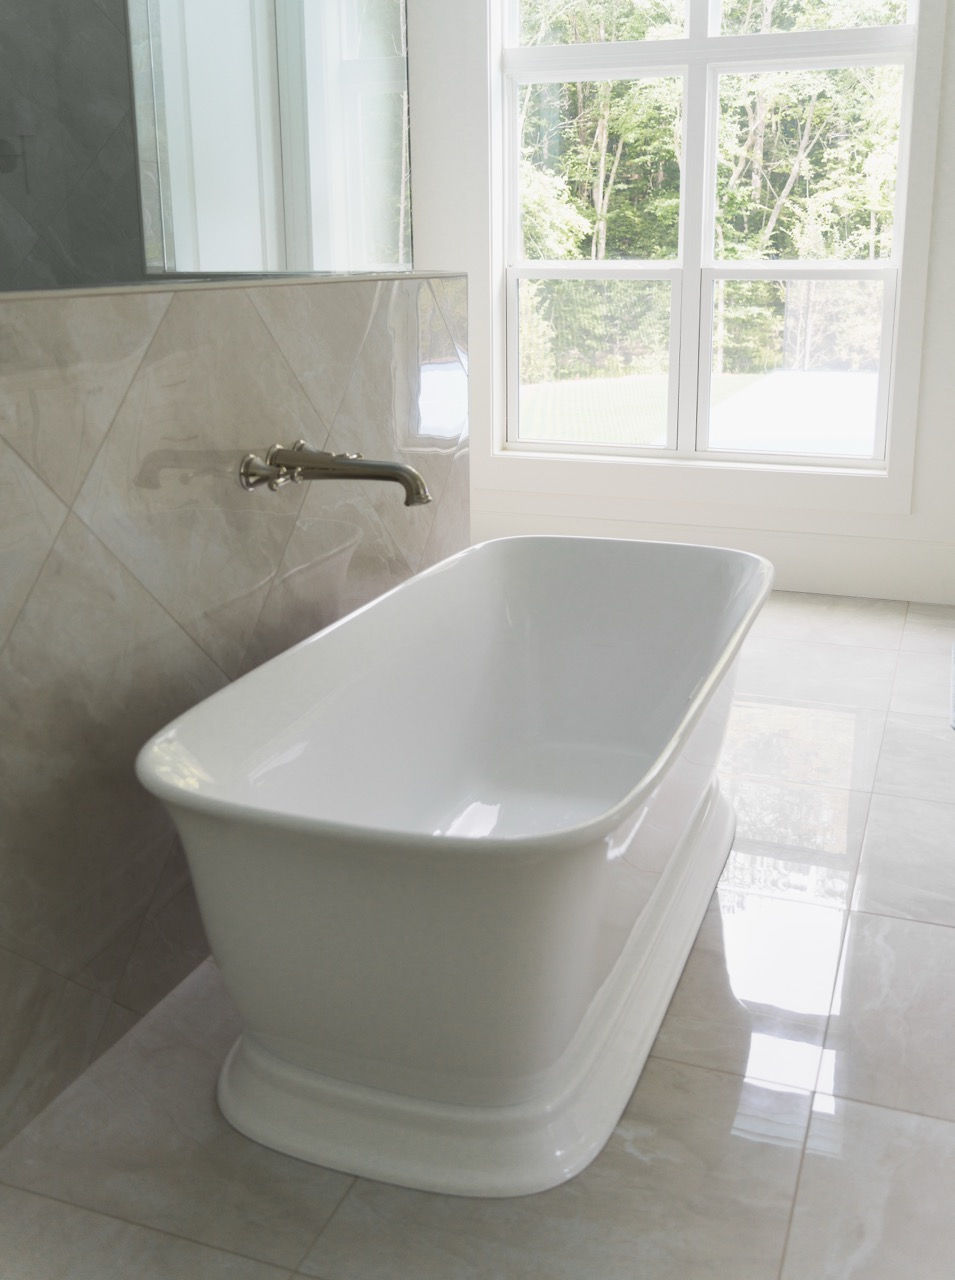
The main suite held special importance. Our clients shared an inspiration image of a bathroom layout they loved — a deep soaking tub positioned in front of a large shower, with the walk-in closet tucked behind. It was spa-like, intentional, and personal. The half bath, too, was something they had thought about and requested a physical separation between the toilet and sink areas, a detail that speaks to how much care was put into every corner of this home.
On the upper level, the family wanted two large bedrooms, each with their own ensuite bathrooms, alongside a dedicated workout room with its own bathroom, and a bonus lounge area — a couch, a TV, a space for the family to gather upstairs away from the main living spaces.
Client "Must-Haves"
Abundant Natural Daylight: Oversized window schedules in the primary living and family rooms to capture uninterrupted mountain views and natural light.

A True Breakfast Nook: Rather than a simple counter overhang, a dedicated, squared-off room wrapped in perimeter glass.

Functional Back-of-House: A discrete butler’s pantry positioned behind the main kitchen, equipped with auxiliary refrigeration and appliance prep space to keep sightlines clear.
Spa-Inspired Primary Sanctuary: A bathroom design featuring a freestanding soaking tub set directly in front of a walk-in shower enclosure, flowing straight into an integrated walk-in closet.
Intentional Privacy: A main-floor powder room featuring a complete physical separation between the vanity and water closet zones.

Upper-Level Program: Two spacious guest suites with private baths, a dedicated workout studio with a full bath, and a secondary media lounge for relaxed family gatherings.

Above all, the homeowners articulated a core principle that defined the entire floor plan:
"We were looking for more of a traditional layout and wanted some separation between rooms rather than an open concept floor plan."
Rather than the open floor plan layout of typical contemporary builds, our clients favored defined rooms, clear thresholds, and intentional spatial purpose.
In addition to the design brief, our team conducted a thorough review of site grading, soil preparation, and property orientation.
Our architect, James Knight, used the shared initial hand sketches to map out their spatial flow preferences—specifically placing the primary staircase away from the front entry.

The first conceptual package was a full two-story layout under 6,000 square feet of heated space, featuring a classic portico, a single-car garage bay, and potential bonus space above.

Phase One: Concept Design & Architectural Breakthroughs
Turning Constraints into Character
Upon initial review, placing the central staircase without crowding the foyer presented a subtle spatial puzzle. James identified an elegant solution: beneath the stair assembly—where standard 8-foot openings were structurally unfeasible—he introduced a 52-inch-wide arched opening, lower at the shoulders and rising at the center.

This detail transformed a tight structural clearance into a sweeping, ceremonial threshold connecting the foyer to the main living hall. Upon final review and revision, the Phase One concept design was complete, along with the preliminary 3D renderings and spatial layouts, which our clients fully approved.
Phase Two: Technical Detailing & Site Realization
During the detailed design phase, the focus shifts to construction-level accuracy: window and door schedules, framing assemblies, electrical, plumbing, and mechanical notes, and detailed structural sections, all coordinated for permit approval and a final budget and material takeoff.
James created a draft lighting plan, and the structural and sectional beginnings of what would become the construction set. He was careful to flag the decisions still ahead: construction type (ICF vs. traditional framing), insulation, heated versus unheated roof space.
Our client's expertise meant these were real conversations, not just passive approvals. Because of the homeowner’s building background, the technical reviews were deeply collaborative, covering advanced building practices and preparing the client for a successful build.
Outdoor & Interior Layering
By late summer, site planning expanded to include a future pool basin and outdoor living loggias, supported by direct site visits from specialized landscape design partners rounding out the overall look and feel of the property before construction.
Morning Dove is a thoughtful blending of modern design with traditional architectural values.

From the formal dining room tucked off the entryway to the light-filled family living spaces, the home is intended to balance beauty, utility, and family life. The heart of the main floor features a kitchen anchored by a distinct, glass-wrapped breakfast nook, supported by a hidden butler's pantry and a uniquely private powder room layout. Transitional moments shine throughout, most notably beneath the custom 52-inch arched portal that turns a structural constraint into a graceful entry.
Beyond the loggia, a true outdoor complex unfolds, seamlessly integrated within a vast, meticulously maintained artificial turf landscape. A vibrant, pristine pickleball court anchors this private recreational resort. From the ground-level perspective, the court surfaces are distinct, with rich purple zones and light blue boundaries, and a practice net is ready for play, placed alongside the main white house's large windows.


Adjacent to this active zone, the turquoise, rectangular swimming pool, sparkling with clear blue water and an integrated spa, is neatly framed by a dark safety fence. Four grey chaise loungers are perfectly arranged for relaxation on the turf beside the spa, all under the protective canopy of tall pines and looking out over a rolling natural pasture hill. This contrasts the perfect uniform turf with the natural wild grasses and distant pine forests that offer complete privacy.


Comments