


How Do You See Yourself Living in Your Custom Home

Designing your dream home doesn't begin with square footage, rooflines, or cabinet finishes. It really begins with thinking about daily life.
That was the shift that shaped Jonathan and Bethany’s home design in Powder Springs, Georgia. Before the plans became a buildable set of drawings, the process started with something much more personal: imagining how their everyday routines would unfold inside the future home.
Our architect James Knight framed the entire journey with one simple question.
“How do you see yourself living in a space?”
That question changed the conversation. Instead of asking only what the house should look like, the team focused on how the home should feel, function, and support real life. Morning coffee. Guests at the kitchen island. Quiet evenings. Groceries coming in from the garage. Kids, pets, hobbies, laundry, holidays, and all the small transitions that make up a household.
That is where a strong custom design begins.

A home design should begin with daily routines
Many people start a custom home project with a list of rooms. Four bedrooms. Three bathrooms. Open kitchen. Big porch. Walk-in pantry. Home office. Those details matter, but they do not tell the whole story.
A better starting point is rhythm.
How does the morning begin? Where does everyone gather before leaving for the day? Is the kitchen a quiet place for two people or the center of every gathering? Does the family come in through the front door or the garage? Should the laundry room be hidden away, or should it sit close to the bedrooms where most laundry actually happens?
For Jonathan and Bethany, the design process became easier once the conversation moved from abstract wishes to lived moments. The team was not simply drawing a house. They were helping the couple understand how they would move through it.
That difference matters because a custom home gives you choices that a prebuilt house cannot. Every hallway, doorway, window, and storage area can either support daily life or get in the way of it.
A beautiful plan on paper can still feel frustrating if it ignores how people live. A kitchen can look stunning but lack the right path to the pantry. A primary suite can feel luxurious but sit too far from the rooms it needs to connect with. A living room can have a dramatic ceiling but no comfortable wall for furniture.
Good design brings beauty and use together. The goal is not just to build a house that photographs well. The goal is to build a house that works well on an ordinary Tuesday.
The guiding question makes the design personal
“How do you see yourself living in a space?” sounds simple, but it opens the door to much better decisions.
It invites the homeowner to step into the plan before construction starts. Not as a viewer looking at a drawing, but as the person who will actually live there.
That question helps clarify decisions like:
Where natural light should matter most
How open the main living area should feel
Which rooms need privacy
Where storage will prevent daily clutter
How guests will move through the home
Which spaces should feel connected
Where the home should feel quiet and tucked away

For Jonathan and Bethany, this approach gave the design process a clear direction. Their answers shaped the layout instead of the other way around.
That is one of the biggest advantages of a true custom home process. The design does not need to follow a fixed template. It can respond to the people who will live there.
A couple who hosts often may need a kitchen, dining area, and outdoor space that flow together easily. A family with busy weekdays may care more about a practical drop zone, laundry access, and storage near the garage. Someone who works from home may need a quiet room placed away from the loudest parts of the house.
None of those choices are random. They come from asking the right question early.
The mental walkthrough turns a floor plan into a lived experience
A floor plan can feel flat at first. Lines show walls. Symbols show doors and windows. Measurements show size. But the real value appears when the homeowners can mentally walk through the space.
That became a core part of Jonathan and Bethany’s design journey.
The team guided them through the plan in a practical, room-by-room way. What happens when you pull into the driveway? Which door do you use most? Where do you set your keys? What do you see when you enter the kitchen? Can someone cook while another person sits nearby? How does the living room connect to the rest of the home?
The point was not to rush decisions. It was to make the design feel real before a single board was cut.

Visualizing the flow reveals what drawings can miss
Flow is one of the most important parts of a home, but it can be hard to judge from a plan alone.
A room may look close enough on paper, yet feel disconnected in daily use. A doorway may seem fine until you imagine carrying groceries, laundry, or a sleeping child through it. A hallway may appear harmless until you picture people crossing paths during a busy morning.
Mental walkthroughs bring those moments to the surface.
For Jonathan and Bethany, visualizing the flow helped turn the house into a sequence of real experiences. They could picture how one room led into the next. They could imagine where people would gather and where they would pull away for quiet. They could sense whether the layout matched how they wanted to live.
That kind of clarity is hard to get from measurements alone.
Purposeful adjustments beat aesthetic guesses
Every custom home project includes adjustments. The question is whether those changes come from guesswork or from real insight.
When clients can picture themselves living in the home, the changes become more useful. A wall shifts because the room needs to feel better. A doorway moves because the path through the house should be easier. A window changes because the view or light matters in that exact spot.
Those are purposeful adjustments.
They are different from changing details simply because something looks interesting on a page. Design choices should have a reason. Sometimes that reason is beauty. Sometimes it is comfort. Often, it is both.
In Jonathan and Bethany’s case, the team could dial in the layout and features because the couple kept evaluating the plan through the lens of real use. That made the process smoother. It also helped everyone avoid second-guessing later.
When a design decision connects to daily life, it becomes easier to trust.
Confidence grows when the home feels familiar
Many people worry about making the wrong choices during a custom build. That is understandable. A home is personal, permanent, and full of decisions.
The mental walkthrough helps remove some of that pressure.
Bethany described the turning point clearly.
“Once we really could picture ourselves in the home, it was really easy to get to a place where we were happy with.”

That is the power of familiarity. The home did not feel like an unknown project anymore. It started to feel like a place they understood.
They could see themselves in it. They could feel the movement of the day. They could imagine ordinary life happening there.
That confidence matters before construction begins. Changes are much easier to make during design than during the build. The more clearly a homeowner understands the plan early, the fewer surprises appear later.
Living in the design gives the plan room to mature
The initial design process for Jonathan and Bethany moved quickly and smoothly, but the team still gave the couple enough breathing room to sit with the plan.
That time mattered.
They had space to “live in the design” for a couple of years before making final adjustments for the actual build. During that period, the plan was not just a file or a set of drawings. It became something they could return to, test mentally, and refine as needed.
This is an underrated part of custom home design.
Some decisions need time. A homeowner may feel certain about a layout at first, then notice a small change that would make daily life easier. A future need may become clearer. A preference may sharpen. A room that once felt optional may become important.
That does not mean the process should drag on without direction. It means the design should have enough space to become settled.

When homeowners have time to inhabit the plan mentally, final decisions often feel less stressful. They are not choosing everything from scratch at the last minute. They are confirming a direction that already feels right.
That is why getting to the finish line can feel natural instead of rushed.
The design has already been tested against real life. The layout has already been walked through in the mind. The important choices have already been tied back to how the home should function.
The best custom homes balance imagination and practicality
A strong design process needs both vision and discipline.
Imagination helps homeowners picture what life could feel like in the new space. Practical thinking makes sure the home supports that vision every day.
For example, it is easy to imagine a large open living area. It takes practical design work to make sure the room has comfortable furniture placement, good light, useful circulation, and a kitchen layout that supports how people actually cook and gather.
It is easy to dream about a peaceful primary suite. It takes careful planning to place it where it feels private, connects well to the closet and bathroom, and fits the rhythm of the rest of the home.
It is easy to ask for more storage. It takes thoughtful design to put storage in the places where clutter naturally happens.
Jonathan and Bethany’s home design worked because the conversation kept coming back to real life. The team was able to ask better questions, make better adjustments, and help the couple gain confidence in the plan.
The process was not about forcing a look. It was about uncovering the home that fit them.
What to think through before designing your own custom home
Before starting a custom home design, it helps to spend time observing your current life. The best clues often come from the house you already live in.
Pay attention to what works and what causes friction.
Morning routines Notice where people cross paths, where bottlenecks happen, and what would make the start of the day easier.
Kitchen habits Think about whether you cook alone, cook with others, host often, or need space for casual meals.
Entry points Track which door you use most and what you carry inside when you arrive.
Storage needs Look at where clutter collects. Those spots often reveal where built-in storage or better room placement would help.
Quiet spaces Notice where you go when you need privacy, rest, or focus.
Gathering spaces Think about how many people usually gather, where they sit, and how connected the space should feel.
Outdoor living Picture how patios, porches, yards, and views should connect to the inside of the home.
These observations make the design process more grounded. They help turn preferences into decisions.
Instead of saying, “We want a bigger laundry room,” you might realize, “We need the laundry closer to the bedrooms, with space to sort clothes and store cleaning supplies.”
Instead of saying, “We want an open floor plan,” you might discover, “We want the kitchen connected to the living room, but we still need a quiet place away from the main activity.”
That level of detail leads to a home that feels personal from the start.
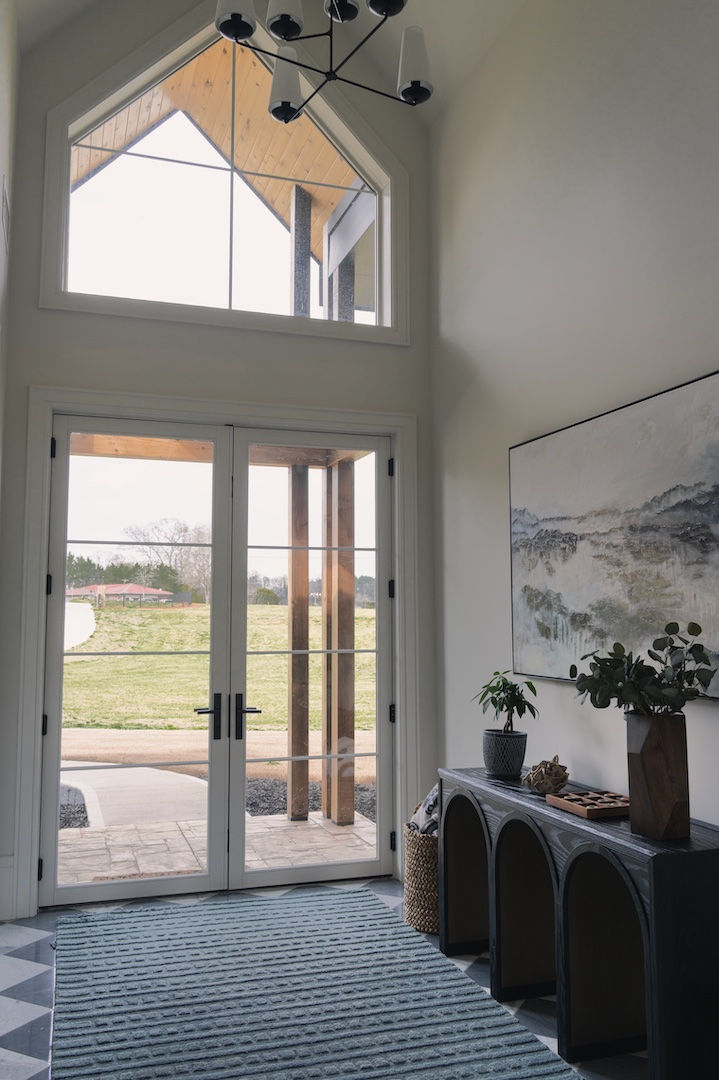
A well-designed home feels right before it is built
One of the most valuable moments in a custom home journey happens before construction begins. It is the moment when the homeowners can picture themselves living there and feel confident.
That does not mean every tiny decision is finished. It means the home makes sense.
The main rooms are in the right places. The flow supports daily routines. The private spaces feel private. The gathering spaces feel welcoming. The details have reasons behind them.
For Jonathan and Bethany, that confidence came through a design process built around imagination, conversation, and practical adjustment. They were not just approving drawings. They were learning the home before it existed.
That is the heart of a thoughtful custom design process.
A custom home should feel like it belongs to the people who will live in it. The best way to get there is to slow down enough to ask the right question at the beginning.
How do you see yourself living there?
Once that answer becomes clear, the rest of the design has something solid to follow.


Comments