


A Vision of Modern Transitional Architecture in Lawrenceville, GA

The architectural design journey for this home in Lawrenceville, GA, “Tapestry,” began in May 2022. Our clients approached Reynard Architectural Designs with a rich set of aspirations, setting the stage for a highly collaborative project. The result is a beautiful luxury custom family home that embodies modern transitional architecture.

Architect James Knight spearheaded the schematic design, deliberately introducing a “wow factor” through striking building shapes and grand central spaces.
The core architectural design requirements included:
A double-height great room and a sweeping staircase overlooking the foyer.
All upper-floor bedrooms designed as luxurious en-suites.
A dedicated main suite inspired by curated social media references.
A seamlessly connected kitchen and dining room for entertaining.
A functional layout featuring an upstairs laundry and main-floor mudroom.
Through seven major revision cycles, the James was able to balance spatial grandeur with budget goals.
“I am surprised how you made the garage work and still look beautiful.”

Modern Transitional Architecture for A Complex Terrain
Before finalizing the architectural plans, the Tapestry site location presented unique environmental challenges. The lot featured converging slopes and an active creek, requiring strategic site planning.
To harmonize the home with its environment, the team proposed flipping the building’s orientation by placing the garages on the higher grade and orienting the entry toward the slope, so the house nestled perfectly into the terrain. Carefully engineered retaining walls preserved ample rear yard space for a future pool, turning a topographical challenge into a structural triumph.

The Parallel Process: Interiors and Permitting
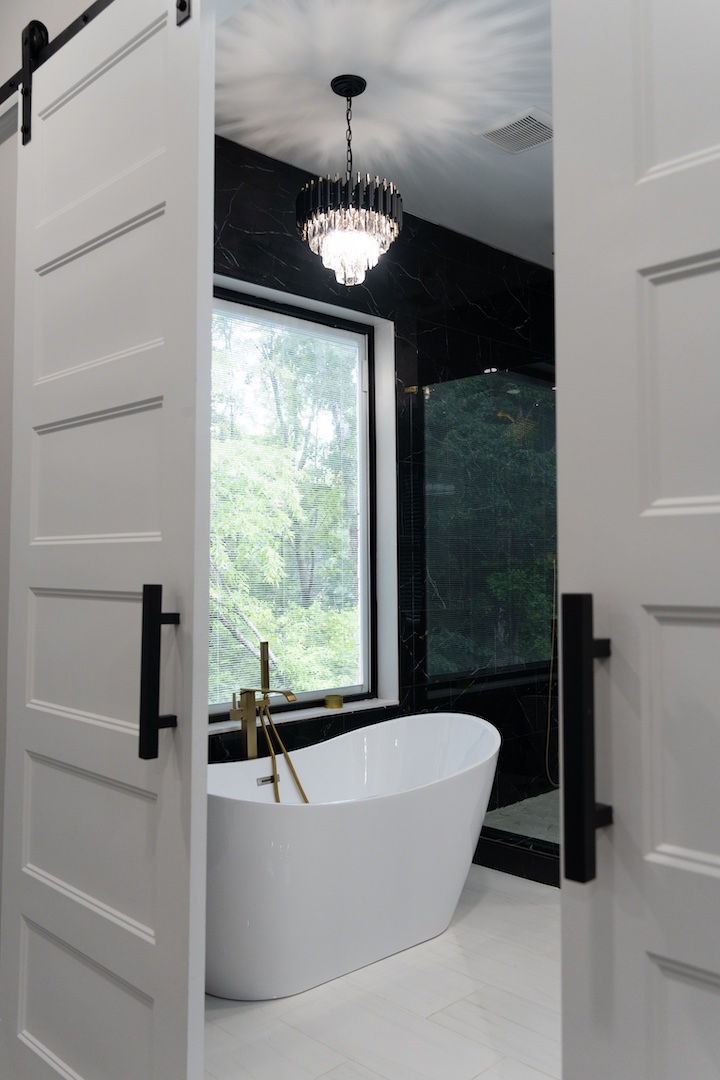
While the structural shell was being refined, a dedicated interior design track ran in parallel. James worked closely with the clients to curate the home’s interior identity through multiple mood board iterations. Key decisions included large-scale, marble-effect epoxy floors and a stunning dark-tiled feature wall in the dining room.


At the same time, the team navigated a complex, multi-agency permitting process in Gwinnett County. We brought in a local land planner who expertly managed the Residential Drainage Plan (RDP) and septic approvals. After months of coordination, structural engineering updates, and footprint adjustments, the final breakthrough arrived.
“I am excited to tell you that today we got the Build Permit. This took a while, but now we have it. Thank you, guys!”
Breaking Ground
With the permits secured, the selected general contractor mobilized the site. Despite a brief winter pause, the project maintained incredible momentum into 2024. Complex helical pile foundations were successfully engineered and poured, paving the way for the home’s framing in the summer of 2024. What began as a list of dreams and inspiration photos officially took shape in the real world.
A Vision Realized
By the summer of 2026, the vision for Tapestry had been fully realized. To capture the culmination of this four-year journey, Our photographer (and co-founder) Kalyn Kight visited the property for a final walk-through and a professional photo shoot.
Walking through the sunlit, double-height great room and admiring the meticulously executed interior details—from the striking epoxy floors to the dark-tiled feature wall—Kalyn documented the seamless blend of architectural grandeur and personalized design. The resulting images not only showcase a stunning modern transitional home but also celebrate a deeply rewarding collaboration between the clients and the entire design team.


Comments