


Harpers Creek in Ellijay, GA Is A Developing Home Design From Site Walk to Concept Plan

Ellijay, GA
A mountain home begins long before the first wall is drawn. On a steep lot, the land sets the rules. Access, slope, views, drainage, septic feasibility, and the natural shape of the ridge all affect what the house can become.

This project began with a careful study by our architect James Knight and a thorough site walk to assess the topography.
After an initial architectural consultation, I visited the property in late June 2026 with our clients for an in-person site visit. The goal was not only to see the land, but to understand its story. Orientation, sunpath, and layout all start to come together during our initial visit.
That first walk shaped the tone for the early design phase. James studied the lot, gathered the right documents, and has turned a challenging mountain site into a clear concept plan that respected the property rather than fighting it.
The home design project started with the land, not the floor plan
The first step in any mountain lot design is listening to the site. That means walking it, looking at grade changes, identifying access points, and paying attention to the
places where the land naturally invites a home.

A survey can mark boundaries. A perc test can show septic suitability. Photos can document slope. But a site walk reveals how the property feels in real life.
It helps answer practical questions like:
Where does the land begin to fall away?
Where does the approach feel natural?
Which views should the home capture?
Where would excavation become too aggressive?
What parts of the site should stay as untouched as possible?
It also gives us a better sense of our clients’ priorities. A mountain home often carries a deeper personal meaning. It might be a retreat, a long-term residence, a family gathering place, or a home designed around views and quiet. Understanding that purpose early helps guide better design choices later.
The proposal and project board created a shared place to work
Shortly after the site walk, the project moved into a more formal planning stage.
For a mountain lot, this shared record is especially useful. Site constraints affect nearly every design decision. If the survey, perc report, slope photos, and videos are easy to find, the team can refer back to them as the concept develops.
The early structure also helps keep the clients involved without asking them to manage the process. They can review updates, respond to questions, and see progress in one place.
Site documentation turned observations into design information
By mid-July 2026, the project had a much stronger base of site information. The clients provided James Knight with a comprehensive package of documents and media that helped translate the site walk into practical design input.
The package included the property survey, the perc test report and map, several site videos, and slope photography focused on the grade change across the proposed build area.
Each item played a different role.
Site material | Why it mattered |
Property survey | Confirmed boundaries, site features, and the relationship between the lot and possible building areas |
Perc test report and map | Helped assess septic feasibility, which is a major planning factor on a mountain lot |
Site videos | Showed movement through the property, approach conditions, views, drop-offs, and ridge lines |
Slope photography | Documented grade changes that affect foundation design, access, and outdoor living areas |
The survey gives us a measured understanding of the property. The perc test report and map helped frame what could be possible for septic planning and foundation placement. On a mountain site, those two systems often shape the early design more than clients expect.
The videos added another layer. As our clients shared multiple walk-through videos from different vantage points. These showed the experience of driving up to the site, standing below and looking toward the drop-off, looking back up the ridge line, and viewing the proposed build zone from an elevated parking area.
That kind of media can be more useful than a single still photo. It shows sequence, scale, and movement. It helps the designer understand how a person arrives, where the eye travels, and how the slope changes across the build area.
The mountain slope shaped the design problem
James had to work with several conditions at once:
A notable grade change across the build area
A drop-off that shaped views and safety considerations
A ridge line that affected orientation
Site access from the approach and parking area
Septic and foundation feasibility
Natural features worth preserving
These constraints did not stop the design. They gave it direction.
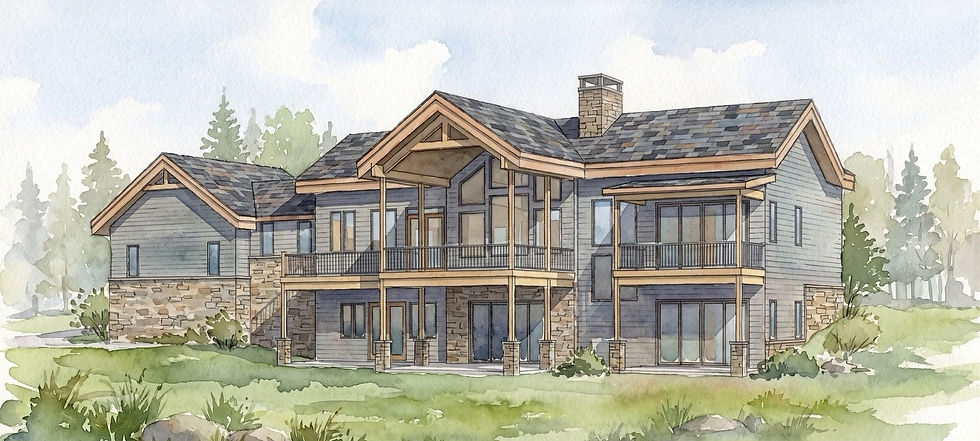
For example, a rear deck makes sense when the home can open toward a strong view or a meaningful outdoor space. A basement level can make sense when the slope allows the lower floor to connect with the land rather than feel buried. A garage and service wing need to relate to the arrival point so daily access feels simple.
That is why mountain design requires close coordination between the site and the floor plan. The house cannot be treated as an object dropped onto the land. It has to sit into the slope, meet the driveway logically, and give each level a reason to exist.
The site media helped James understand the topography, site access, and natural features to work with and around. By the time the concept package was prepared, the design had a clearer relationship to the land.
The Phase One concept package made the first design vision clear
In August 2026, James Knight delivered the initial concept package for Phase One.
Together, the drawings and render video gave the clients a first clear look at the proposed direction. The drawings communicated layout, scale, and organization. The render video helped show how the home could feel in three dimensions.
This is a key moment in a custom home project. The concept plan is not the final construction document set. It is the first designed response to the site, the brief, and the clients’ goals.
At this stage, the team can test the big moves before locking in every detail. That includes the general placement of living spaces, bedrooms, garage, laundry, outdoor areas, and the basement level.
The main level centered daily life around the view and gathering space
The main level was designed at about 2,000 square feet. Its central idea was simple and strong: make the living, kitchen, and dining area the heart of the home.
That central space opened to a large rear deck. For a mountain property, that connection is one of the most important parts of the plan. The rear deck extends daily life outdoors and allows the home to face the best qualities of the lot.
The main level also included three clear zones.
The central living area
This included the kitchen, dining, and living space. Placing these functions together created a natural gathering place for everyday living and hosting.
The master wing
The master suite was planned as its own wing, with a direct connection to the basement level below. That connection suggests careful thinking about how the levels relate, not just how they stack.
The service wing
The garage and laundry were grouped together as the practical side of the home. This keeps daily functions close to the arrival point and helps separate utility spaces from the main living area.
The front of the house also included a guest bedroom and bath. That gives visitors comfortable access without needing to move through private areas of the home.
The basement level added space without ignoring the slope
The basement level was planned at about 1,600 square feet. On a steep lot, a basement can do more than add square footage. It can help the home step with the land.
The concept placed a central gathering space on this lower level, with enough room for a kitchenette. That makes the basement flexible. It could support guests, family gatherings, movie nights, game space, or extended stays.
The direct relationship between the master wing and the basement below also suggests that circulation was being considered early. In a mountain home, stairs, lower-level access, and transitions between floors should feel natural. If they are treated as an afterthought, the house can become awkward to use.
A lower level can also improve how the house meets the site. Rather than forcing a tall foundation or excessive fill, the design can use the grade change to create livable space. That approach often feels more settled and less imposed on the land.
The concept did not need to answer every finish detail at this phase. Its job was to show how the home might organize itself across the slope
The takeaway from the first phase
The early phase of this project shows the value of patience at the beginning. A strong concept plan does not come from guessing. It comes from walking the land, listening to the clients, gathering the right documents, and letting the site guide the first big decisions.
By late summer, we had moved from a personal site walk to a nearing a completed Phase One concept package. The drawings and render video gave our clients a tangible first vision for the home, while the survey, perc report, videos, and slope photos kept the design tied to the realities of the mountain lot.
The best next step after a concept like this is careful review. Our team can study what feels right, what needs adjustment, and how the plan should develop as it moves toward the next design phase.
A mountain lot rewards that kind of care. When the process starts with the land, the home has a better chance of feeling like it was always meant to be there.

Comments