


Craftsman Dream Home in Canton Georgia Blends Vision and Site Challenges

A narrow buildable area can make a dream home feel smaller before you even draw a single line. On this character-rich lot in downtown Canton, Georgia, that was the central challenge. The homeowners had a clear vision for a custom craftsman-inspired home with natural materials, clean lines, and deeply personal spaces. The site had a different agenda.
The result is a thoughtful example of what good architectural design does best. Listing to the clients, respecting the land, working within local rules, and turning constraints into solutions is our process.
For this home, architect James Knight balanced curb appeal, livable square footage, neighborhood presence, and a few special requests that make the plan feel personal. Those requests included an audiophile’s listening room, a generous front porch for watching the neighborhood, a light-filled stairwell, and a main suite designed as a quiet retreat.

The homeowners brought a clear and personal vision to their dream home.
Some custom homes begin with a broad wish list. This one began with a more specific point of view.
The homeowners wanted a home that felt grounded, warm, and intentional. The craftsman influence was not about copying a historic style detail for detail. It was about using the best parts of that tradition freshly:
Low, welcoming rooflines
Honest natural materials
A porch that feels like part of daily life
Human-scaled details
Rooms shaped around real routines, not generic resale assumptions
That last point matters. A custom home succeeds when it reflects how people actually live.
In this case, the design needed to support both everyday comfort and highly specific spaces. The listening room, for example, was not an afterthought. For an audiophile, sound, scale, enclosure, and separation from noisier parts of the home all matter. A room like that asks for more care than a spare bedroom with speakers.
The porch carried a different kind of importance. It needed to face the street with warmth and confidence. This was not just a decorative front elevation. It was a place to sit, watch the neighborhood, and feel connected to Britt Street.
Those two requests, a specialized listening room and a neighborly porch, show the range of the design brief. The home had to be private and open, tailored and welcoming, efficient and expressive.
The lot shaped the design from the start.
The Canton site brought its own personality. It also brought a firm limitation.
City of Canton setback codes required the home to sit 20 feet back from Britt Street. Because of that setback, the usable building width narrowed to roughly 55 feet. That is far tighter than the city’s standard 100-foot preference.
On paper, that kind of restriction can feel like a simple dimension problem. In practice, it affects almost every major decision.

A narrower usable width changes the way a house meets the street. It affects garage placement, room depth, stair position, window opportunities, and the balance between public and private spaces. It can also limit how much of the main level remains available for daily living.
The lot’s slope added another layer. Sloped sites can complicate construction, drainage, access, and foundations. But they can also create opportunities that a flat lot cannot. In this project, the slope opened the door to a basement garage concept that preserved the home’s main level for living space.
That was the key move.
The strongest design response was not to fight the site, but to use the slope as part of the solution.
Two garage concepts revealed what mattered most.
Early in the design process, architect James Knight explored two major approaches. Both solved part of the problem. Each created trade-offs.
The rear-entry basement garage preserved the street facade.
The first concept used the lot's slope to place a rear-entry garage in the basement. This move protected the main level from being consumed by garage space.
That mattered because the main level was planned at about 2,000 square feet. With the garage tucked below, that full area could serve the homeowners’ living needs.
It also helped the house look and feel right from the street. Instead of giving the most visible portion of the home to garage doors, the front elevation could focus on the porch, windows, materials, and craftsman character.
For a home designed around presence and welcome, that choice carried weight.
The main-level garage gained basement area but cost street width.
The second concept placed the garage on the main level. This option offered a different benefit. It allowed for more basement square footage.
But the cost was high. A main-level garage would absorb a large portion of the home’s street-facing width. On a lot already limited to about 55 usable feet, that was a major design sacrifice.
The garage would become more dominant. The front elevation would have less room for the architectural gestures the homeowners valued most. The porch, entry sequence, and living spaces would have to work harder within a tighter street-facing composition.
The rear-loaded basement garage became the clearer choice.
After studying both approaches, the rear-loaded garage proved to be the stronger architectural solution.
It protected the character of the front facade. It kept the home's most visible side warm and grounded. It allowed the main floor to function as true living space. It also used the slope rather than treating it as a burden.
For this Craftsman Dream Home in Canton, Georgia, Blends Vision and Site Challenges, the decision was less about choosing the easiest option and more about choosing the one that best supported the whole house.
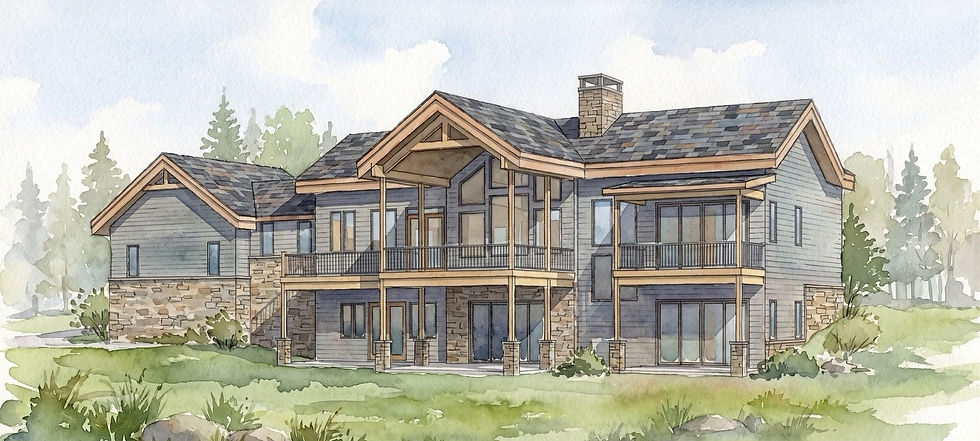
The site slope made a rear-loaded basement garage possible.
The porch gives the home its neighborhood presence.
A craftsman-inspired home depends on proportion. The porch needs to feel useful, not pasted on. Columns need enough visual weight. Materials need texture and depth. The entry should feel easy to find without shouting.
On a narrow buildable area, these details matter even more.
The porch on this home does several things at once. It softens the street-facing elevation. It creates a transition between public and private space. It gives the homeowners a place to sit and observe the rhythm of the neighborhood.
That kind of porch is part architecture, part lifestyle.
It also helps the home feel grounded on the lot. A sloped site can make a house look tall or disconnected if the base, porch, steps, and landscaping aren't handled with care. Craftsman language helps solve that problem because it naturally favors strong bases, deep overhangs, and tactile materials.
The home’s street facade benefits from the rear-loaded garage decision. Without garage doors dominating the front, the porch can do what it was meant to do. It becomes the home's face.

The Walk Your Plans session made the design tangible.
Drawings are powerful, but they can be hard to feel at full scale. A room that looks generous on paper may feel different when you walk through it. A hallway that seems efficient in plan may feel narrow in real life. A kitchen island may look perfectly placed until someone imagines unloading groceries, cooking, and moving around another person.
That is why the Walk Your Plans session became such a useful part of this design journey.

During this session, the homeowners physically experienced a full-scale layout of their future floor plan before finalizing the conceptual phase. Instead of only reviewing drawings on a screen or sheet, they could walk through the relationships between spaces.

This kind of exercise can clarify questions that are easy to miss in two dimensions:
Does the entry feel welcoming?
Is the kitchen circulation comfortable?
Does the main suite feel private enough?
Are sightlines open where they should be?
Do transitions between rooms feel natural?
Is a special-purpose room located where it can function well?
For a custom home, that feedback is valuable. It helps the design team adjust before the project moves into more detailed drawings. It can prevent small frustrations from becoming built-in compromises.
The session also gave the homeowners more confidence. They were not simply approving lines on a page. They were experiencing the plan with their bodies, step by step.
Walking the plan helped the homeowners understand room sizes and flow.
Design development turned the concept into buildable documents.
Once the concept was approved, the project moved into Design Development. This is where a promising idea becomes a coordinated set of construction documents.
That step is less glamorous than choosing the front elevation or imagining the porch, but it is one of the most important parts of the process. Permit-ready drawings need to communicate clearly with builders, reviewers, and trades. They also need to resolve the technical relationships that make the home possible.
For this project, design development focused on coordinating the home’s major features, including the stair, kitchen, main suite, basement garage, and overall structure.
The stairwell became a source of light and character.
Stairs often land in the middle of a plan as a necessity. Here, the stairwell became more than circulation.
The design gives it a central role, bringing light into the home and creating a memorable interior feature. A light-filled stairwell can make a narrow or compact plan feel more open. It can also help connect levels visually, especially when the garage and basement play an important role in the home’s organization.
Instead of hiding the stair, the design allows it to contribute to the daily experience of the house.
The kitchen layout was shaped around real use.
The kitchen received a highly intentional layout. That phrase can mean many things, but in a custom home it often comes down to practical questions.
Where do people set groceries when they enter? How does the kitchen connect to everyday dining? Can more than one person cook or clean up comfortably? Are the views and light handled well? Does storage land where it is needed?
A well-planned kitchen does not call attention to every decision. It simply works.
In this home, the kitchen is part of the larger main-level living experience. Since the rear-loaded basement garage preserved the full main floor for living space, the kitchen could be planned as a central daily hub rather than squeezed around garage access.
The main suite became a quiet retreat.
The extended main suite includes two details that add comfort and character: a window seat and rear deck access.
The window seat creates a smaller moment within the larger suite. It offers a place to read, pause, or enjoy natural light without leaving the room. Rear deck access adds another layer, connecting the suite to the outdoors and taking advantage of the site’s rear orientation.
Together, these features give the suite a sense of retreat. It is still connected to the home, but it has its own rhythm.
Specialized rooms make the home feel truly custom.
The listening room is one of the clearest signs that this home was shaped for its owners.
A dedicated listening room calls for thoughtful placement. It should feel separate enough to support focused listening, but not so isolated that it becomes inconvenient. It may benefit from controlled openings, careful wall construction, and a shape that supports the intended use.
While every technical detail belongs in coordination with design and construction professionals, the architectural intent is clear. This room is not leftover space. It is part of the heart of the home.
The same care shows up in quieter ways throughout the plan. Porch sitting, cooking, sleeping, listening, arriving, and moving between levels all received attention. That is what separates a custom plan from a stock plan modified at the edges.
A dedicated listening room gives the home a deeply personal feature.
The best solution came from balancing tradeoffs.
This Canton home shows how residential architecture often works in real life. The best answer rarely comes from one perfect idea. It comes from testing options, understanding tradeoffs, and choosing the direction that serves the whole project.
The homeowners wanted a craftsman-inspired home with warmth and personality. The lot required careful planning. Canton setback codes limited the usable width. The slope introduced complexity. The garage could have solved one problem while creating another.
The rear-loaded basement garage became the turning point because it solved several problems at once. It used the slope, protected the main level, preserved the street facade, and supported the home’s welcoming character.
From there, the design could focus on the spaces that make the home personal:
A porch made for neighborhood connection
A listening room shaped around a real passion
A stairwell that brings light into the plan
A kitchen designed for daily life
A main suite with a window seat and rear deck access
Outdoor access from the rear helps the home connect to its site.
A custom home shaped by vision and restraint
The most memorable homes often come from a clear vision meeting a real constraint. Without the vision, the design can become purely practical. Without respect for the constraint, it can become unrealistic.

This architectural home design project found its strength between the two.
Reynard Architectural Designs and the homeowners used the site limits as a guide rather than a setback. The narrow buildable area pushed the team to study garage placement carefully. The slope became an asset. The street facade remained welcoming. The interior plan stayed personal.
The takeaway is simple: a challenging lot does not have to dilute a dream home. With careful design, it can give the home its shape, its discipline, and much of its character.
Comments