


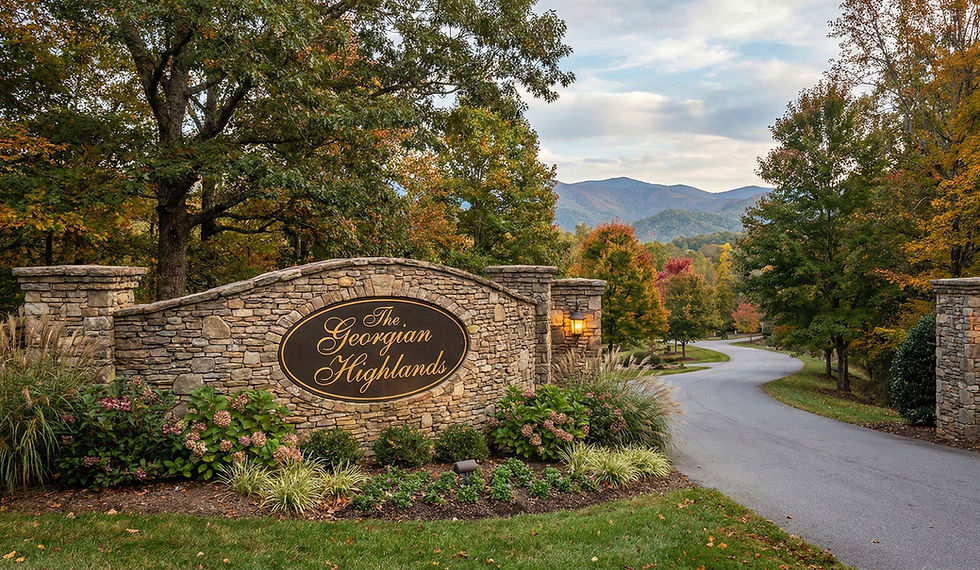


Guaranteed ARC/HOA and Permit Approval
1

Schedule a One-on-One architectural consultation to discuss your potential home.
We Deliver:
- Architectural Project Brief
- Budget Analysis
- Initial Design Concept Creation
2
On-Site & Virtual Site Assessment

After your architectural design consultation we will schedule both an onsite visit.
We Deliver:
- Topographical Analysis
- Build Site Location and Home Orientation
- Site Readiness Assessment
3
Concept Design & 3D Visualizations

Upon completing your Project Brief your custom home architect will begin designing.
We Deliver:
- Architectural Layout and Elevations
- 3D Exterior/Interior Renderings.
- Unlimited Design Revisions.
4
In-Person "Walk Your Plans" Session

With a detailed set of architectural plans in hand we can host a 1-1 full scale walk through of your home before it is built.
We Deliver:
- A full scaled life sized display of your home in detail.
- Walk Your Plans to test furniture placement, walls and preferred ceiling heights.
- A life sized display and visual of your home to make any "red-line" changes before construction starts.
5
Permit & Construction Documentation

Architect James Knight creates a set of permit-ready architectural plans that are "Released For Construction".
We Deliver:
- Full Permit and Construction Plans Documentation with guaranteed approval.
- A Detailed Architectural Set "Released For Construction"
- Final Renderings and Visualizations.
-Builder Tender Process Engagement
6
Post-Design Support & Photography

We maintain communication with you and your GC to provide ongoing support.
We Deliver:
- Unlimited Design Support.
- Required Documentation ( required for approving entities to progress construction).
- Final Photo Shoot and Walk Thru
-Handling of RFI's from Builders (*request for information).