


A Custom Mountain Modern Home Overlooking Talking Rock Creek
RIVERTOP
Rivertop is an award-winning custom mountain retreat masterfully designed by REYNARD Architectural Designs in Talking Rock, GA.
Perfectly integrated into a secluded, wooded 2.53-acre lot within the Talking Rock Creek Resort, this luxury modern cabin features a striking dark exterior, multi-tiered wooden decks, and an attached ADU.
With soaring floor-to-ceiling glass that dissolves the boundary between the moody interiors and the natural forest landscape, the home stands as the ultimate premier sanctuary for high-end mountain living.
2.738
Square Feet
3
Bedrooms
2.5
Bathrooms
"Reynard far exceeded our expectations as an architectural design team. Their professionalism, communication, responsiveness and creative passion made our home design process a dream.
The Reynard team has become friends. Our home building moved further and faster than we could have imagined!"
Marci and Kevin Robinson
Photo Gallery


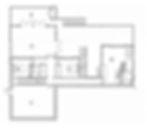
Main Level A— Rear Deck B— Living Room C— Kitchen D— Master Bedroom E— Master Bathroom F— Deck Area (Connecting to ADU) | Basement Level A— Screened Porch B— Guest Bedroom C— Guest Bedroom 2 D— Studio Apartment E— Deck F— Billiard Room |

Partner With a Dedicated Custom Home Architect in
Talking Rock, GA
Building your dream home in the North Georgia mountains shouldn't mean fighting the land.
Navigating the extreme topographies of Fannin, Gilmer, Pickens, Towns and Union counties requires a specialized architectural approach that respects steep slopes, complex soil dynamics, and shifting sun exposure
Explore every angle of your home before breaking ground with our immersive 3D 'digital twin' renderings, and move forward with absolute confidence using our permit-ready construction plans.
