Modern Architecture in Perfect Harmony with Natural Courtyards in Murphy, NC
A striking mountain contemporary home that seamlessly blends bold architectural lines with its natural, sloping surroundings. The home’s exterior makes a dramatic statement with dark horizontal siding, expansive windows, flat rooflines, and natural stone foundations.
4000
Square Feet
3
Bedrooms
3.5
Bathrooms
Photo Gallery


Hummingbird Hollow
Murphy, NC
Architecture by James Knight
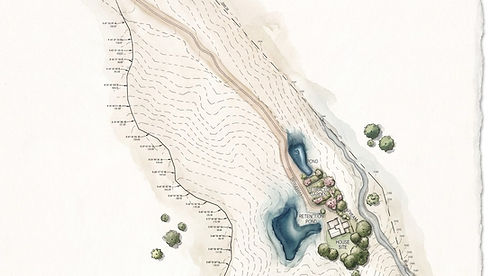
At its core, this design operates as a massing study exploring how a home gracefully adapts to its environment. The fundamental concept relies on a central gathering space that acts as the heart of the home, thoughtfully separating the primary suite from the children’s wing. Rather than sitting flat, the architecture respects the natural topography by terracing down the landscape across five distinct elevations. The pool rests on the uppermost level, stepping down to the children's wing, followed by the central kitchen and living area, stepping down again to the primary suite, and finally resting on the lowest level with the garage, tucked efficiently beneath the children's wing.
The central living and kitchen area is designed to blur the boundaries between shelter and nature. The kitchen extends seamlessly from the inside out, featuring an informal dining area that flows directly into an open-air outdoor living space. Branching off this main hub are purposeful breakout spaces, each maintaining a visual connection to the core:
The Living Room: A traditional gathering space situated just off the dining area.
The Den: A slightly removed, private enclave for quiet moments. The Window Seat: An intimate nook focused entirely on framing the exterior view. Terraced Living: A dedicated space positioned off the children's rooms.
The Flex Room: A combined laundry and craft room with an adaptable open/closed layout based on daily use.
Retreats and Private Wings The Primary Suite Evolving into a deeply personal retreat, the suite is split into two zones: a bedroom oriented outward to soak in environmental views, backed by a private living area or office.
This backside connects directly to an outdoor courtyard, which steps up to the main outdoor living area beyond. Extending from the side is a private deck—an ideal sanctuary for a hot tub or outdoor bath. Outdoors A true priority for this home is its physical and visual access to the land, grounded in a desire for acoustical calm and a "Zen garden" atmosphere. The environment is designed to foster easy, intuitive daily movement.
Partner With a Dedicated Custom Home Architect in
Murphy, NC
Navigating the rugged mountain topography of Cherokee County requires an architect who understands steep-slope site planning, local bedrock and soil conditions, and ridge-line solar orientation.
Whether you are planning a custom build near downtown Murphy, along the shores of Lake Hiawassee, or overlooking the Valley River, architect James Knight and the Reynard team offer full conceptual design, 3D 'digital twin' rendering, and permit-ready construction plans tailored to your Western North Carolina land.