


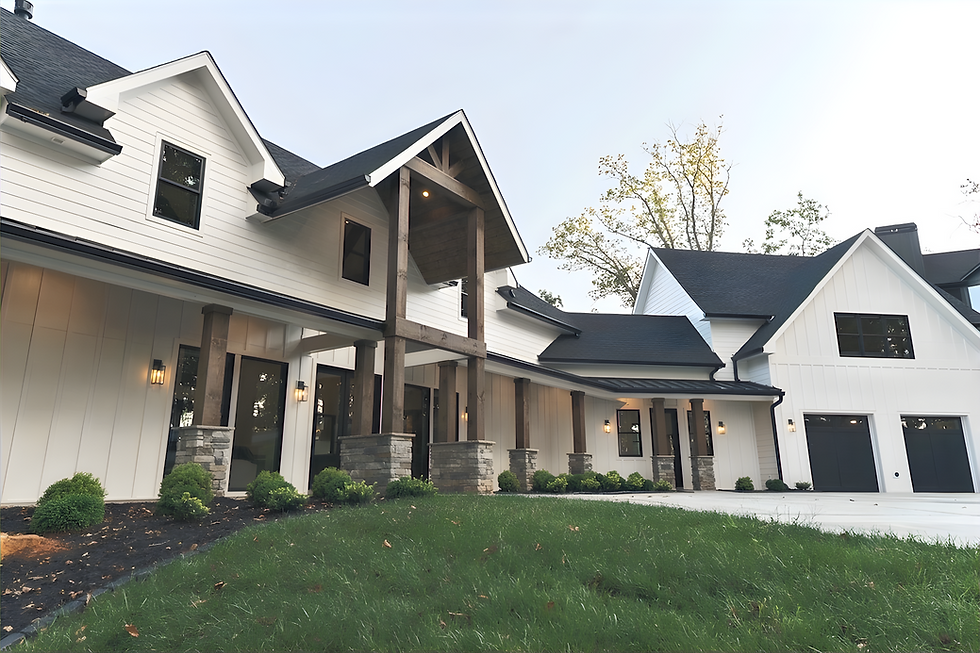
Mountain Modern Architecture in Highland Park | Blairsville, GA
Designed to masterfully navigate steep, challenging mountain terrain, Winding Ridge in Highland park is a case of structural adaptation and panoramic site planning.
Architect James Knight (Reynard Architectural Designs) tailored this custom residence to flow seamlessly with the natural contours of the hillside, optimizing its elevation to capture sweeping ridge-line views. It stands as an impressive, light-filled mountain sanctuary where advanced engineering and refined rustic-modern aesthetics meet.
5830
Square Feet
4
Bedrooms
4.5
Bathrooms
"We had an outstanding experience working with Reynard Architectural Designs on our custom home in Blairsville, GA. From the very beginning, Jack was incredibly professional, knowledgeable, and attentive to what we wanted to achieve. Designing a custom home can be overwhelming, but James made the entire process smooth and collaborative."
Jesse Peña
Photo Gallery



Floor Plan Layout and First Floor Area Guide
A: Living Area B: Dining Area C: Kitchen D: Master Bedroom E: Master Bathroom F: Master Closet G: Master Hallway H: Bedroom 2 I: Bedroom 3 J: Powder Room K: Shared Bathroom | L: Bedroom Hallway M: Connector Hall N: Utility/Laundry Room P: Garage Q: Stair Access Area R: Rear Patio S: Front Portico T: Terraced Walkway |

Basement Floor Plan Layout and Area Guide
Left Wing (Upper Guest Suite): A: Upper Bedroom B: Upper Full Bathroom C: Dressing Area / Landing D: Staircase E: Private Balcony | Right Wing (Bonus Space Above Garage): F: Large Bonus Room / Flex Space / Loft G: Full Bathroom H: Walk-in Closet / Storage Closet I: Staircase |

Partner With a Dedicated Custom Home Architect in
Blairsville, GA
Navigating the rugged mountain topography of Blairsville requires an architect who understands steep-slope site planning, Union County terrain, and view optimization.
Whether you are planning a custom build within the Highland Park community, across Union County, or overlooking the Blue Ridge Mountains, architect James Knight and the Reynard team offer full conceptual design, 3D 'digital twin' rendering, and permit-ready construction plans tailored to your land.
