


Home Design with Soul: A Collaboration with Seth and Hope Loeb (Soulhouse Interiors)

Where Your Home Design Finds Its Groove!
Soulhouse Interiors stands apart by crafting personalized, vibrant spaces for every client. Seth and Hope Loeb, co-founders and a married design team, approach every project with deep understanding and functional creativity, guiding clients toward spaces that feel truly authentic and satisfying.
The Soulhouse Story: From DIY Duo to Design Dream Team
In the wild days of 2020, Seth and Hope decided they needed a change. Hope, a makeup artist, and Seth, a clothing industry professional, found themselves with a sudden surplus of energy and a bit of cabin fever. They channeled that spark into flipping houses.
Armed with a can-do attitude, they set out to transform their home. One DIY project led to another, and before they knew it, they were the go-to renovators in their neighborhood.
From House Flipping to Heart-Centered Design
Seth and Hope weren't just "prettying up" spaces; they were mastering function. After all, what good is a stunning kitchen if it's a nightmare to cook in? While house flipping taught them to balance style with practicality, they yearned for a deeper connection—the chance to create spaces that reflected the people who lived in them.
Designing with Heart and Soul
Soulhouse is about designing homes with soul. Forget generic questionnaires; Seth and Hope want to know your quirks, your passions, and how you actually live. They’ll ask you:
"What's your family's vibe?" (Cozy movie nights or epic game days?)
"How do you want to feel when you walk through the door?" (Serene and Zen or energized and inspired?)
"Do you love that design because of how it looks, or how it makes you feel?"


When Designers Become the Clients: The Reynard Partnership
Recently, we at Reynard Architectural Designs had the distinct pleasure of collaborating with the Loebs on their most personal project yet: their own custom home. They wrote up a very helpful blog about their experience designing and building their home in Blue Ridge, GA
As professional interior designers, Seth and Hope brought a sophisticated eye and a clear vision to our drawing boards. When designers become the clients, the stakes are high, and the creativity is even higher. Working closely with James Knight, the Loebs are currently realizing their dream on a breathtaking 15-acre property in North Georgia.
"Reynard's kind and calm energy immediately put us at ease, making it easy to ask questions, explore ideas, and make adjustments as needed. They truly listen and engage, creating an environment that fosters creativity and trust." — Seth and Hope Loeb.
A Partnership of Precision and Vision
The Loebs envisioned a home combining intimacy with expansiveness, rooted in the North Georgia landscape. This collaboration blended architectural precision with distinctive interior details, showcasing the results of clear vision and teamwork.

"Working with Reynard Custom Homes has not only been easy but genuinely enjoyable, and we can’t recommend them highly enough!"
The Road to Completion
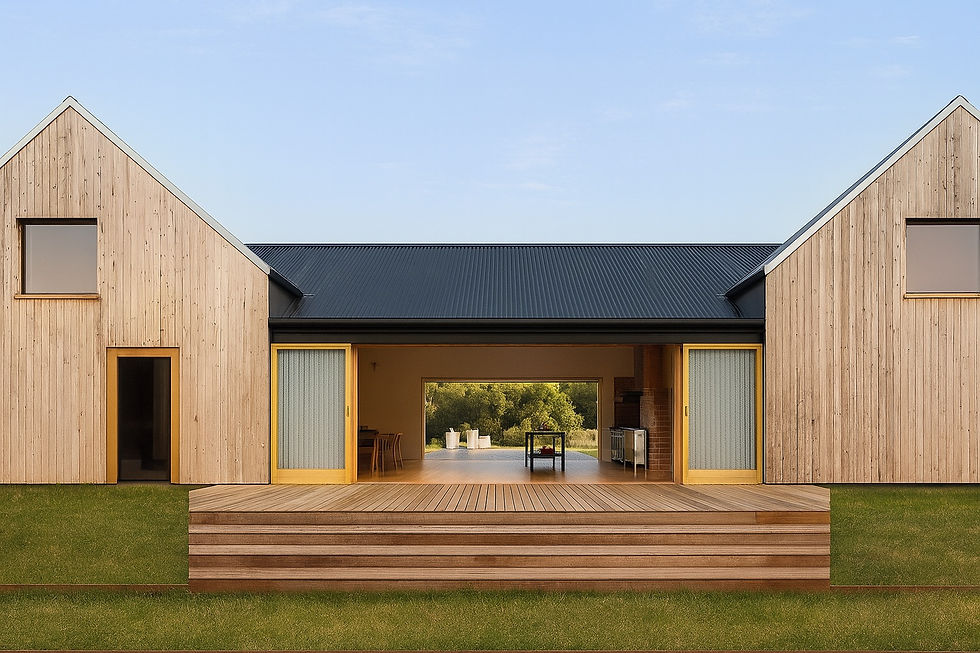
The Loeb residence is nearing completion, and it has been a privilege to watch their professional sensibilities translate into a personal sanctuary. From the natural wood textures of the exterior to the carefully considered flow of the interior spaces, every inch of the Soulhouse reflects its aesthetic.
The Loebs have been documenting the entire process, offering a rare "behind-the-curtain" look at what happens when architectural precision meets interior soul. For those following along on social media, it has been an inspiring journey of grace and style.

Stay Tuned
We are entering the final stages of the build, where the dust settles, and the vision finally becomes a reality. Stay tuned for the final reveal!
Whether you are a fan of modern mountain design or looking for inspiration for your own custom build, you won't want to miss the finished photos of this incredible Soulhouse creation.

Connect with Soulhouse Interiors:
Website: soulhousebrand.com
Instagram: @soulhousebrand


Comments